Leave a Message

Thank you for your message. We will be in touch with you shortly.

Explore Our Properties

Property Description

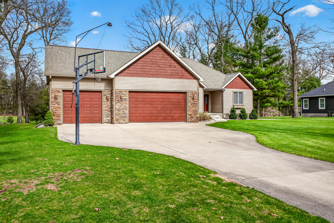
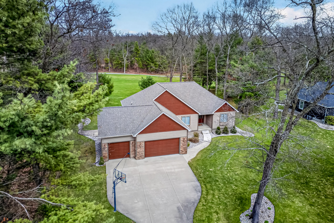
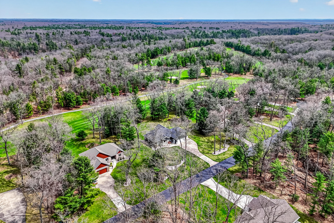
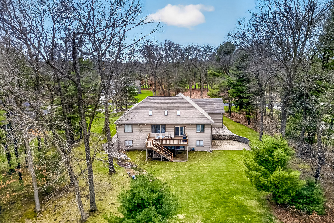
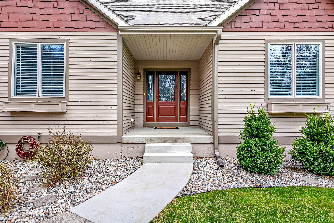
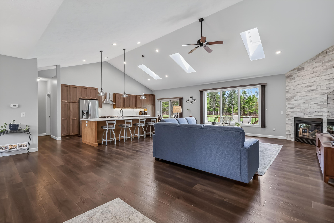
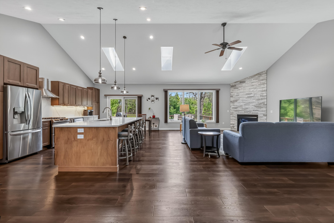
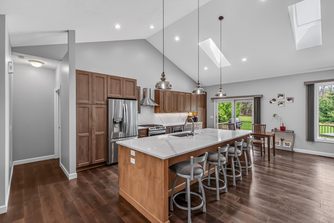
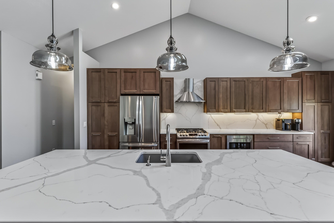
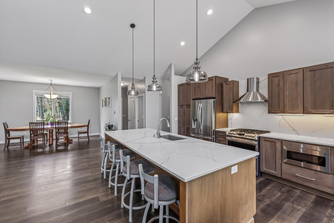
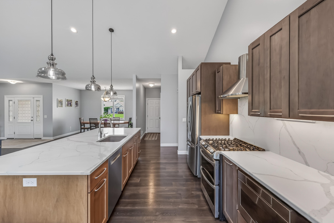
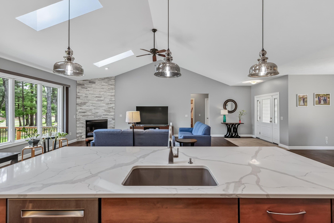
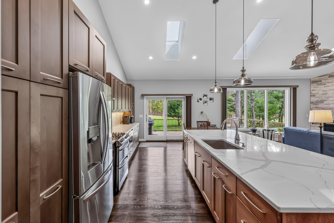
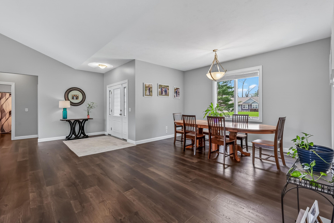
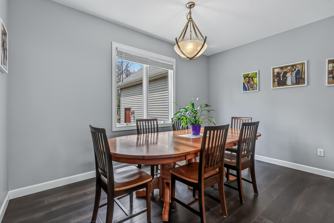
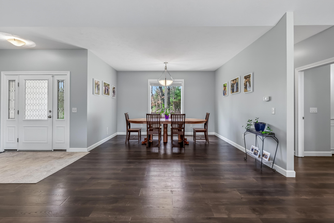
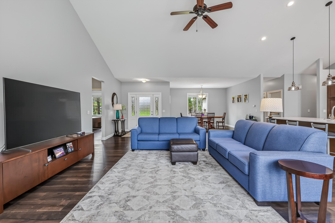
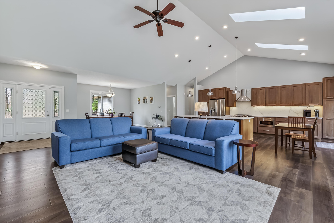
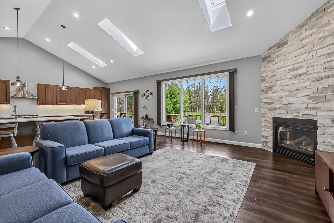
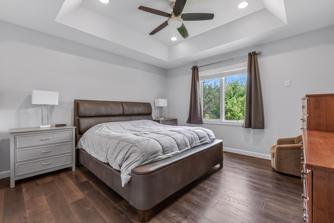
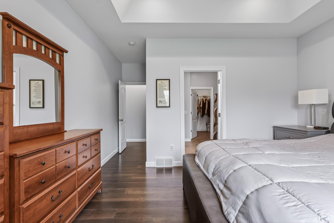
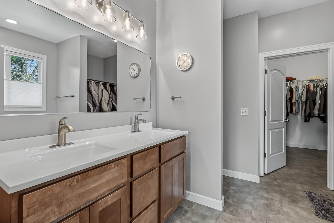
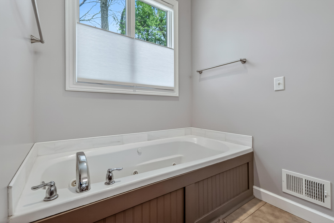
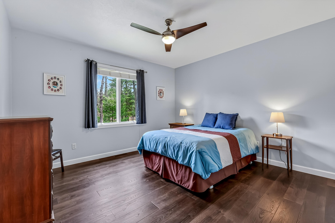
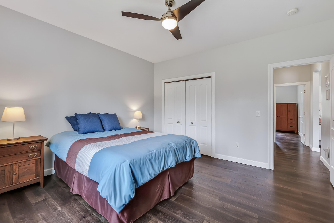
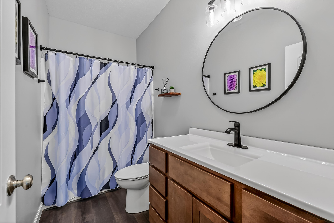
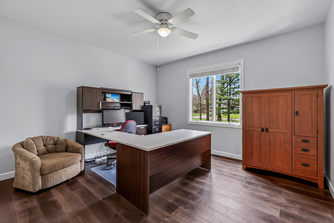
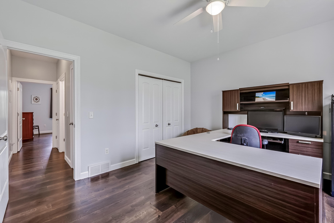
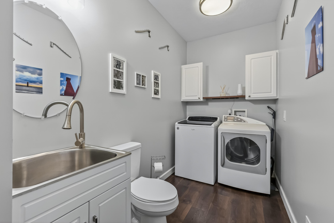
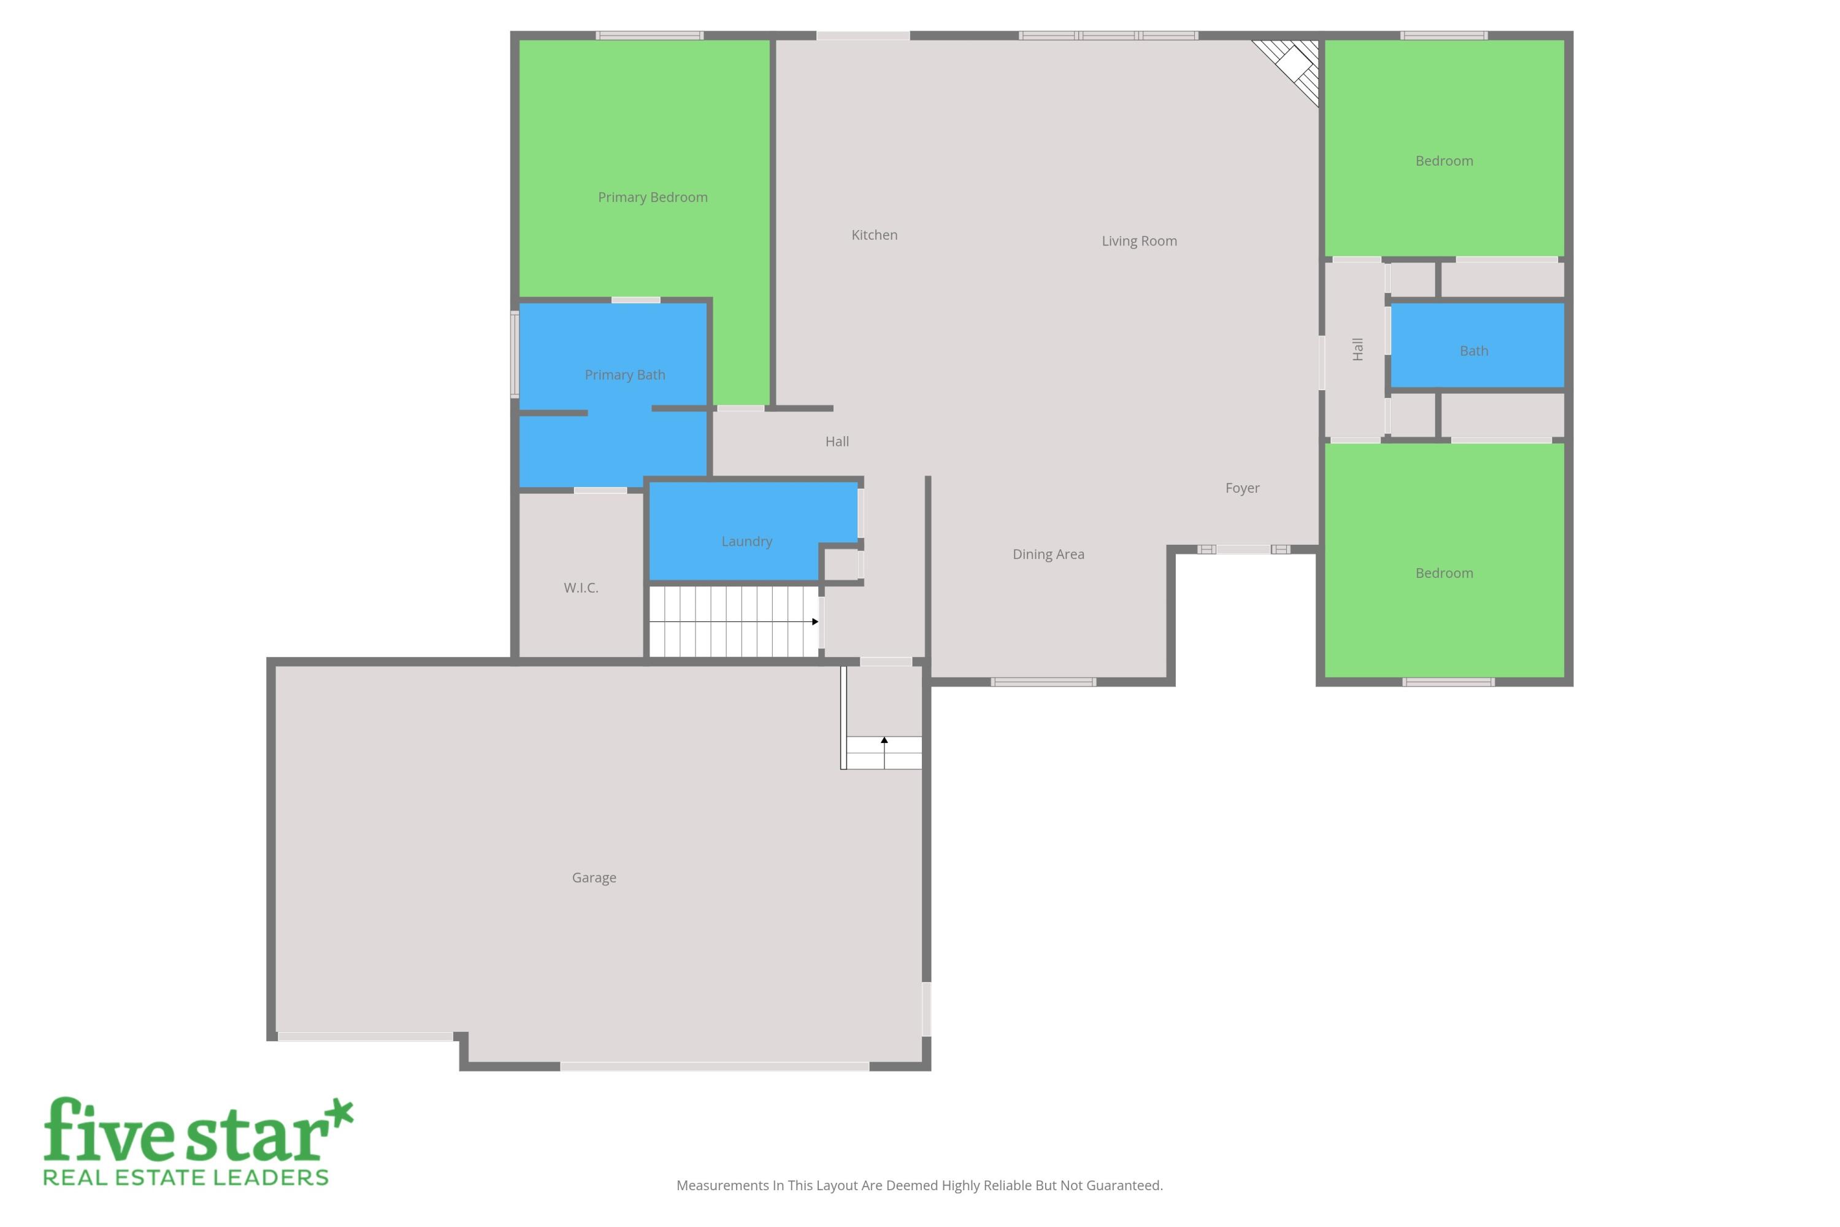
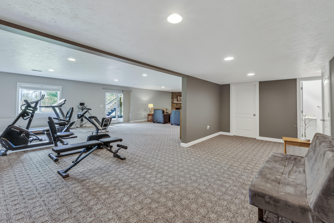
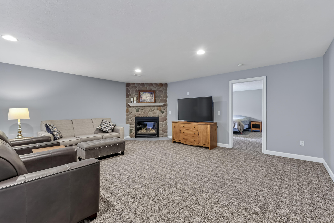
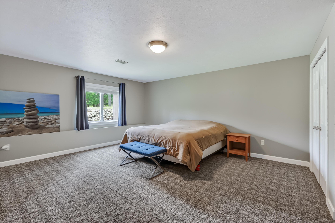
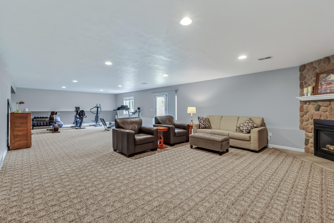
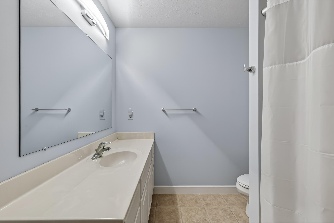
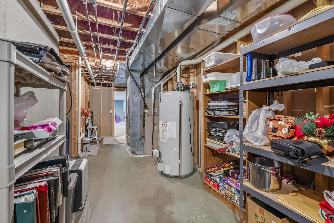
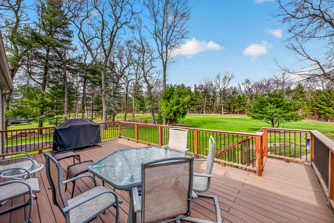
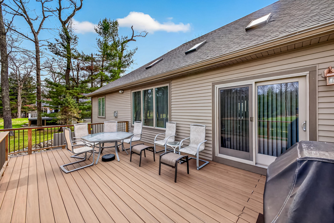
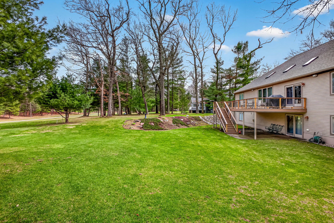
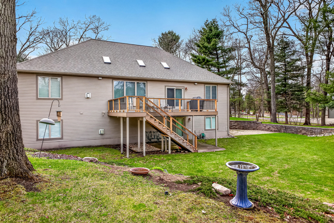
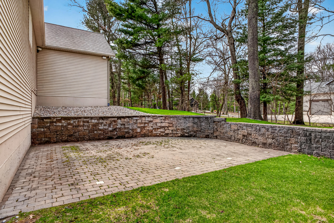
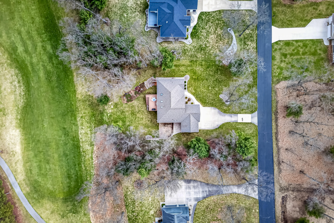
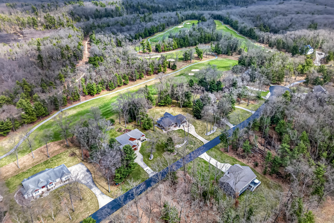
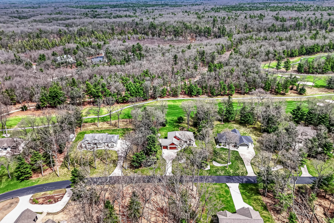
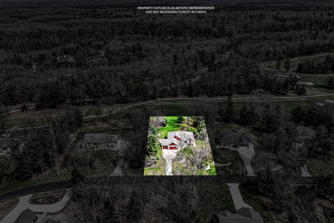
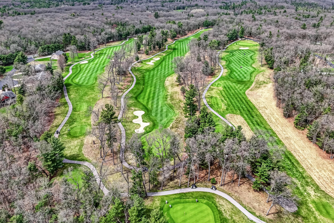
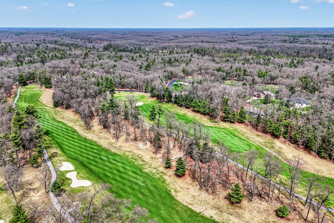
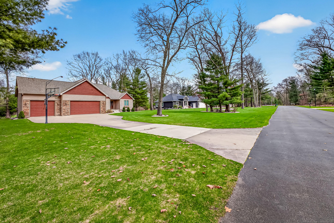
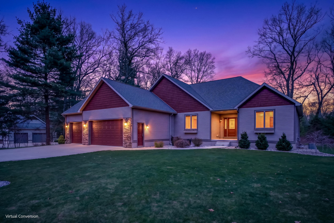
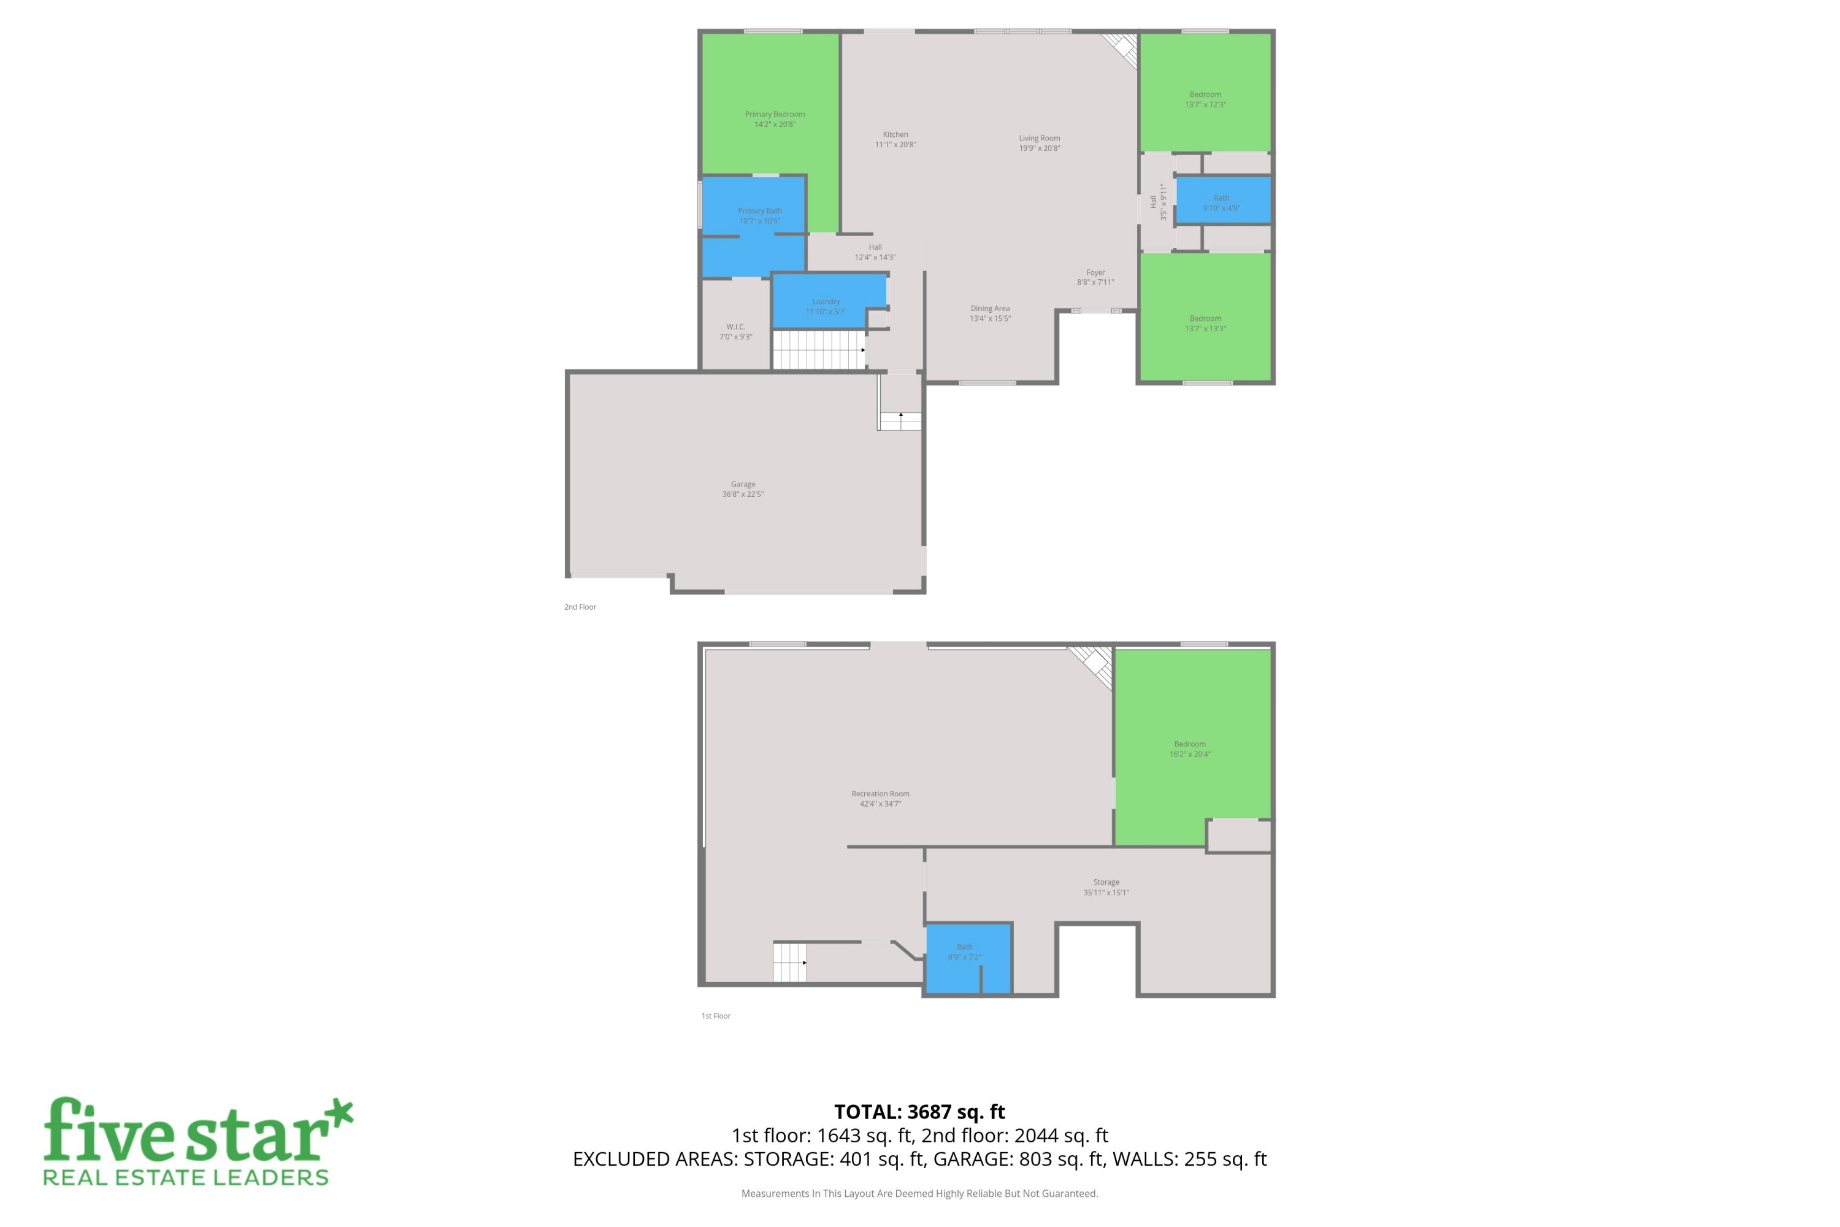
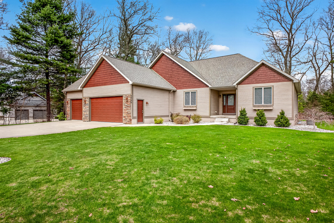
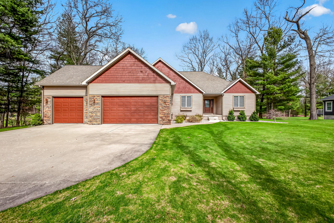
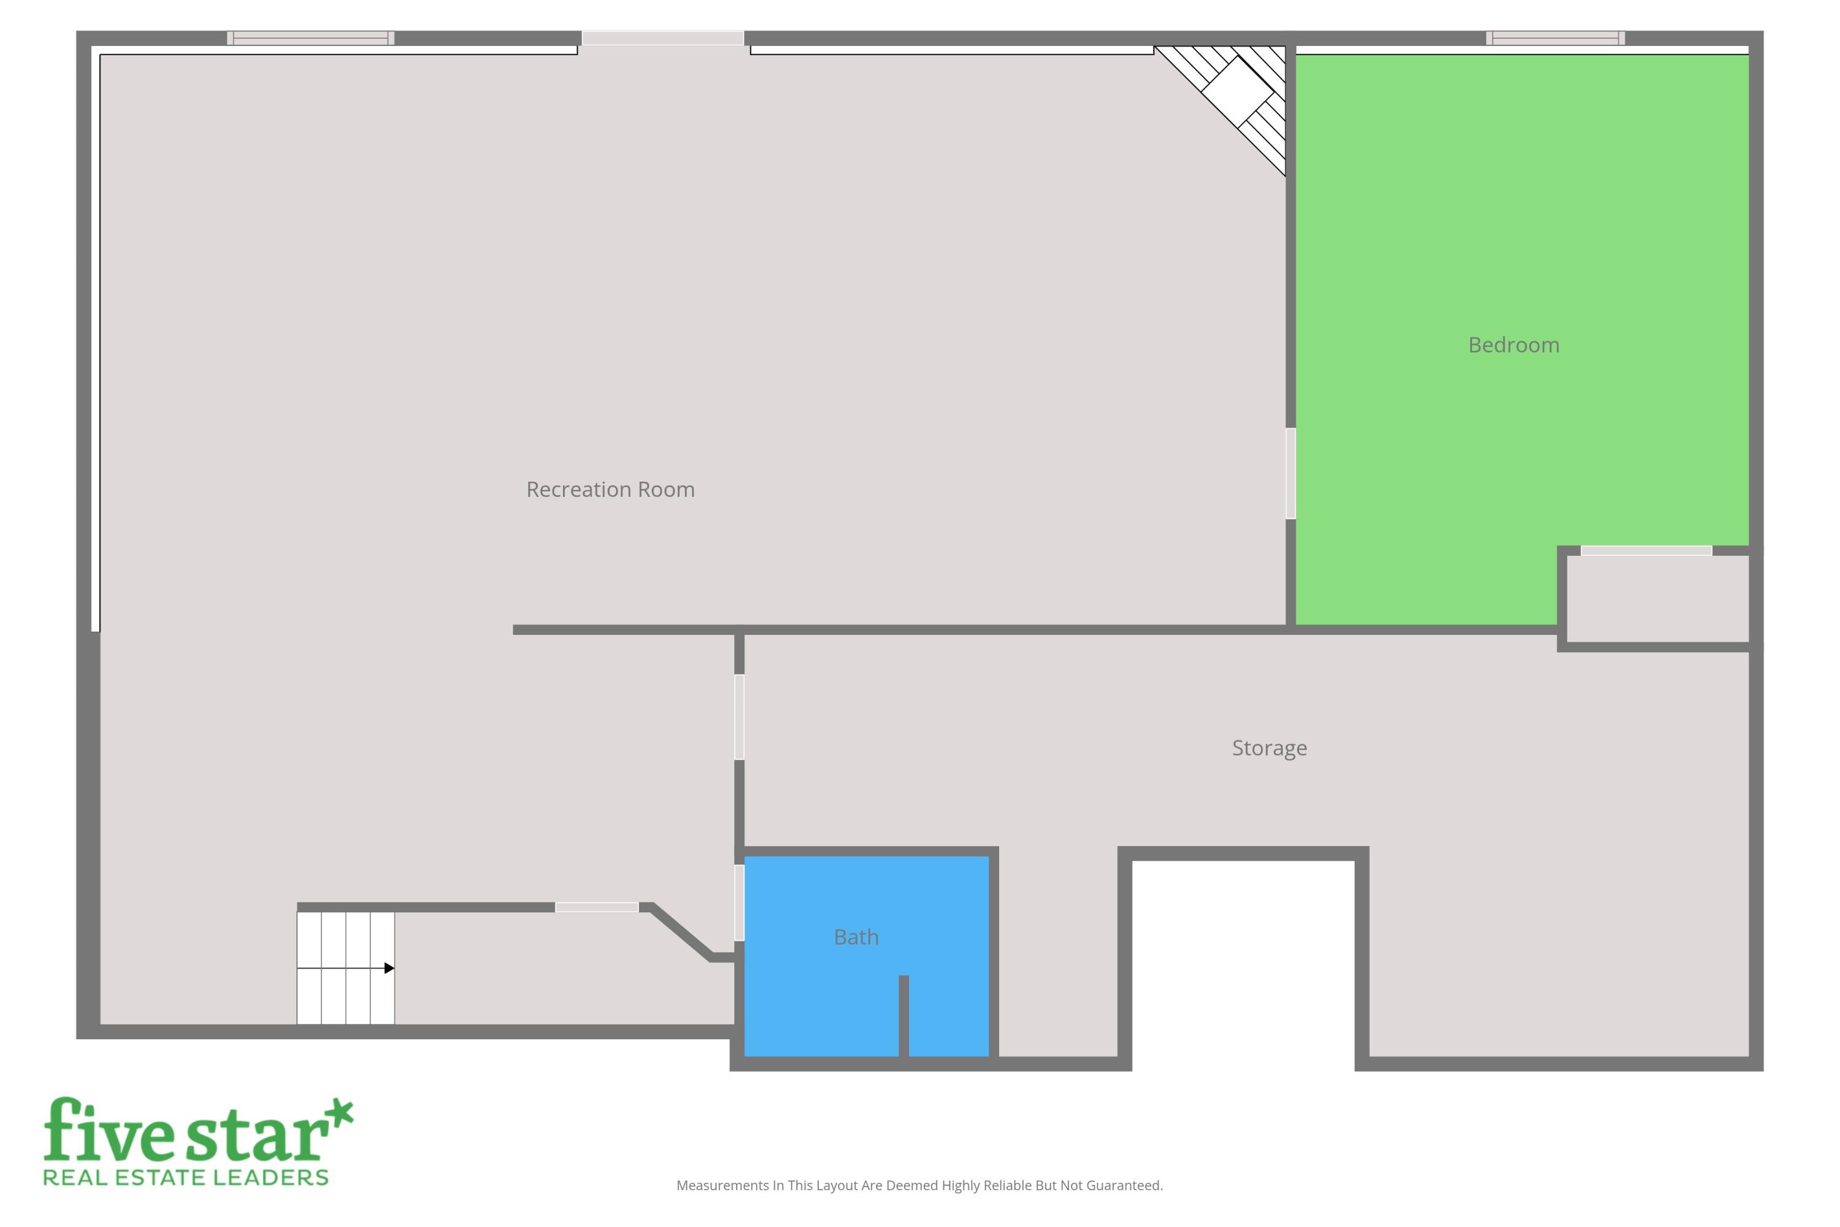
Beautifully updated ranch in Stonegate offering approximately 3,810 finished square feet with 4 bedrooms, 3 full baths, 1 half bath, and a 3 stall attached garage. The main level features an open, light filled layout with vaulted ceilings, large windows, and a natural flow that works beautifully for both everyday living and entertaining. The remodeled kitchen offers quality finishes, stainless appliances, and a huge center island that anchors the space, along with a dining area that connects nicely to the main living room with fireplace. The spacious primary suite features a tray ceiling, walk in closet, and a private bath with a jetted tub and separate shower. Two additional bedrooms, another full bath, and a functional main floor laundry area with half bath round out the main level. The walkout lower level offers a large family room with a second fireplace, 4th bedroom, full bath, and plenty of storage. Outside, enjoy the TimberTech composite deck, patio, underground sprinkling, well manicured lawn, and golf course frontage in the Stonegate community. Meaningful recent improvements include a beautifully remodeled kitchen, composite deck, updated concrete driveway, front porch and walk, exterior paint, refreshed bathrooms, and more. OPEN HOUSE SUNDAY 4/19 FROM 12:00 - 2:00.
Overview

Property Status
For Sale
Lot Size
0.62 Acres
MLS ID
26015087
Property Type
Residential
Year Built
2004

Features & Amenities

Total Area
2,060 Sq.Ft.
Neighborhood
Twin Lake
Architecture Styles
Ranch
Stories
1
Garage Spaces
3.0
Water Source
Well
Utilites
Natural Gas Available, Electricity Available, Cable Available, Natural Gas Connected, Cable Connected, High-Speed Internet
Roof
Composition, Shingle
Lot Features
Wooded, Golf Community, Cul-De-Sac
Parking
Garage Faces Front, Garage Door Opener, Attached
Heat Type
Forced Air
Air Conditioning
Central Air
Laundry Room
Laundry Room, Main Level, Sink
Fireplace
Family Room, Gas Log, Living Room
Appliances
Dishwasher, Dryer, Microwave, Range, Refrigerator, Washer
Other Interior Features
Ceiling Fan(s), Broadband, Garage Door Opener, Center Island, Eat-in Kitchen
Sewer
Septic Tank
HOA Amenities
Pets Allowed
School District
Holton
Sales Price
$650,000
Real Estate Tax
$5,583/yr
HOA
$400/yr

Downloads

3950 Hampshire Hill Lane

Schedule a Tour

We would love to show you our beautiful property. Please select your preferred date and time below. An agent will be in touch shortly to confirm your appointment.

Thank you

for your interest in 3950 Hampshire Hill Lane, Twin Lake, MI 49457

3950 Hampshire Hill Lane
Navigate
Twin Lake

Explore Twin Lake

read more
3950 Hampshire Hill Lane
explore in 3d

Mortgage Calculator

Estimate your monthly mortgage payment, including the principal and interest, property taxes, and HOA. Adjust the values to generate a more accurate rate.
$0,000 Your Payment 20 15 65
$0,000 Your Payment

I'm Interested In

3950 Hampshire Hill Lane

or

Follow Us On Instagram